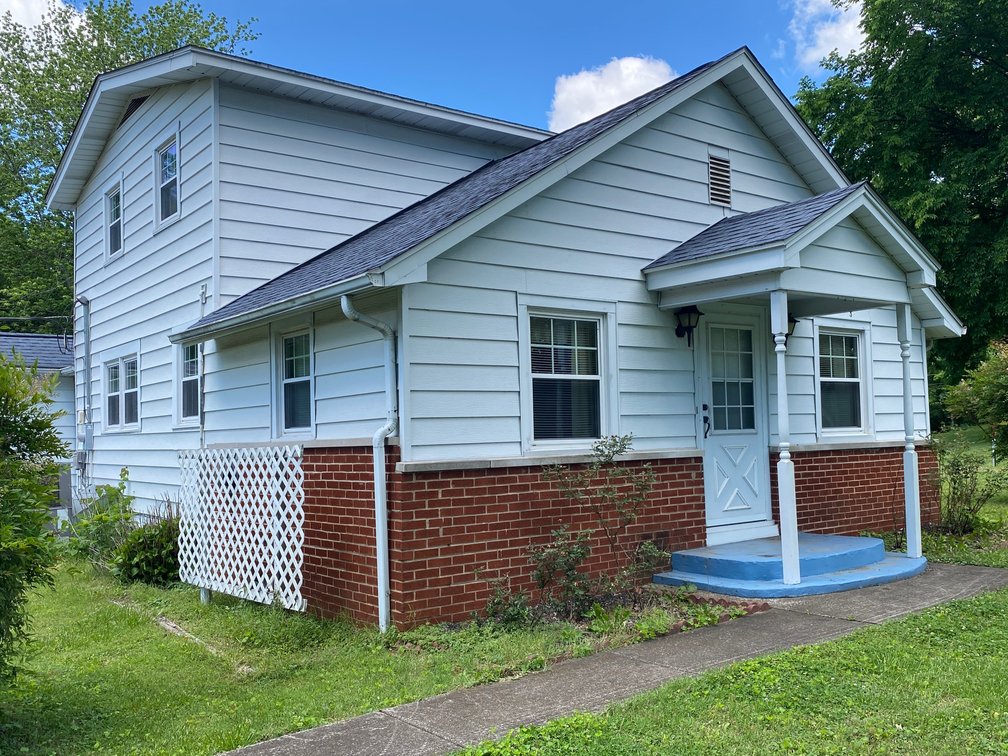
#3 • Tract 3: ±137x200 ft. w/House and Garage/Studio
Part of Absolute Estate Auction • 1042 S. Main St. • Calvert City, KY (live auction by RARE Auction Group)
High bid $60,000.00
Status: No sale
Tr. 3: As the Davises enjoyed it for many decades, boasts of a lot of versatility. Beginning with the great outdoors you’re sure to enjoy this pretty homeplace with the well landscaped front and the well shaded out back lawn with concrete driveway to the ±742 sq. ft. Garage (craftsman’s man cave) well lighted and plenty of power with separate metered 100 amp breaker system, work benches, peg boards, shelving and windows plus automatic garage door and outer staircase to a large railed balcony deck with patio doors to a fully lighted ±30x14 ft. finished out free span open-party room/rec room/gathering room or studio with 6 lighted (single and double door) closets. Just add plumbing and the sky’s the limit. Talk about low maintenance, this home with its recent replacement windows, its 200 amp breaker system, recent forced air natural gas pack heating and cooling system, a recent roof, and on and on makes it cheap to keep. Consider these features; from the covered front porch into the ±23x11.5 ft. Carpeted living room, the ±16.25x11.25 ft. eat in kitchen with ±27 ft. of pretty oak cabinetry with built in pantry. Included is the white side x side refrigerator, range, dishwasher, and microwave. Deep Kohler sink, garbage disposal, ceiling fan, and pass through window with shelving. A ± 15.5x9 ft. enclosed back porch with built in cabinetry steps out to the covered concrete patio/carport and parking. The master bedroom is ±14x11.75 ft. net, has his & her double closets and ceiling fan. Hall with linen closet to the ±11.5x11.25 ft. central or master bath with corner shower and separate bathtub, ±6x6 ft. utility room with washer & dryer hook up, and shelving. Upstairs are two ±16x10.5 ft. bedrooms each with double closets. The second full bath has a shower, the stair landing has a door to a lighted floored attic area, and so much more. ±137x200 ft.